The Strand Street Lutheran Church began in 1774 as a hall in the form of a warehouse, put up by Martin Melck at a time when the Dutch Reformed Church was the only publicly recognised denomination at the Cape. Lutherans worshipped in it from 1776, three years before the Heren XVII recognised them, and the recognition when it came forbade them a tower and an altar and required services in Dutch. Anton Anreith remodelled the interior between 1787 and 1792, and his pulpit survives. The building was rebuilt in 1818 to 1820, when the forbidden tower was finally added.
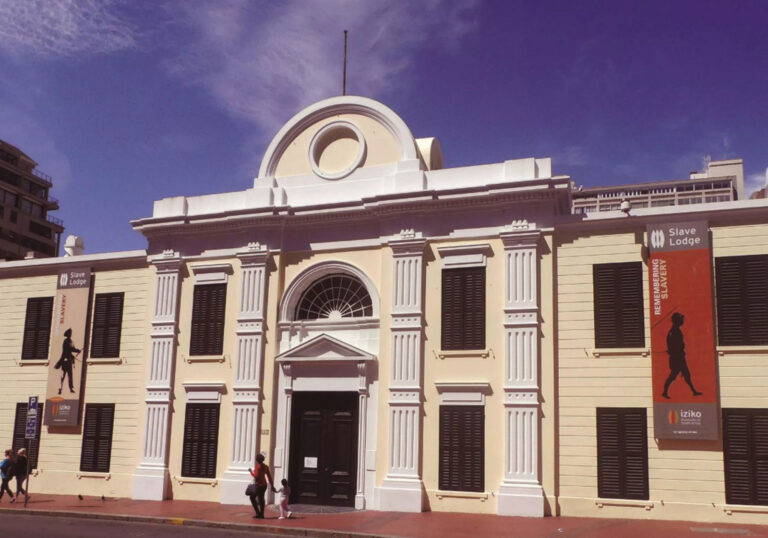
The Strand Street Lutheran Church is the yellow-washed range about halfway along Strand Street, set behind a line of palms with traffic running past the door. The church itself carries a curved Cape gable and a square tower with clock faces and a slender spire, and the buildings continue on either side in one long eighteenth century row. The tower is the detail worth knowing about first, because when this congregation was finally allowed to exist, one of the conditions imposed on it was that it could not have one.
Under the Dutch East India Company the Reformed Church was the only publicly recognised denomination at the Cape. That did not mean Lutherans were hunted. They were admitted to Reformed communion as early as 1665, and from the 1730s they were quietly permitted to hold services when a Lutheran chaplain came through Table Bay on a Danish or Swedish ship. The penalty was applied to careers rather than to worship: by the 1770s it had become an informal requirement that Company officials be Reformed, and in the 1780s the Heren XVII ruled that no Lutheran could sit on the Councils of Policy or Justice. Many joined the Reformed Church in order to hold office at all.
In the meantime they worshipped in private houses, with prominent Lutherans converting a room into a place of worship, on the model of the hidden churches of Holland. In 1741 the authorities counted 509 confessing Lutherans at the Cape. The following year sixty-four of them, fifty-seven German, signed a formal application for their own congregation and pastor. It was refused, as were further requests in 1743, 1751 and 1753. What eventually worked was not persistence at the Cape but a change of route: towards the end of the 1770s the Lutheran Church in Amsterdam approached the Heren XVII directly, without informing the Cape government.
By then the building already existed. Martin Melck, a Prussian-born wine and stock farmer who had become the wealthiest man in the colony, put up a hall on this site in 1774 in the form of a warehouse or barn, and it passed into Lutheran hands within two years. It was in use for worship from 1776. Quite how much of a disguise it was is a matter of judgement: one historian of Cape Lutheranism describes it as provisionally disguised as a wine storehouse but having the interior of a church, while the congregation’s own history calls it simply a warehouse or barn. The dimensions recorded for it, roughly twenty-nine metres by twenty, with a domed ceiling and rows of thick rectangular columns, are not those of a store. Melck gave it in his lifetime; he died in February 1781, so nothing here came by will.
Recognition came on 18 October 1779, when the congregation numbered around 440 people. It arrived heavily conditioned. The Lutherans wanted Christiaan Frederik Blettermann, Cape-born and trained at Halle and Leipzig; the governor would allow only a Dutch-born pastor. Services had to be in Dutch, though sermons could rest on the Augsburg Confession. There was to be no tower and no altar, and a lectern the congregation already owned had to be taken out after complaints from the Reformed clergy. Andreas Lutgerus Kolver arrived from Rotterdam on 22 November 1780 and held the first service on 10 December. From 1783 Lutheran baptisms were placed under tighter control. Equality waited another twenty-five years, until the church order issued by Commissioner-General de Mist in 1804 put all denominations on the same footing.
The sequence is worth keeping straight, because it is the point of the place: the building was in use from 1776, the congregation was recognised in 1779, and it was constituted and its church consecrated in 1780. Lutherans worshipped here for several years before their congregation received official recognition.
Between 1787 and 1792 the interior was transformed by the sculptor Anton Anreith. The pulpit is the centrepiece, carried on two great male figures with a carved swan above it, the swan being the Lutheran emblem. The same campaign produced the choir stalls, the lectern, the carved doors to the vestry and to the rear, the carving above the entrance, the figure of King David with his harp on the organ loft, the case of the organ, and the memorial plaque to Melck at the entrance. The attribution to Anreith is universal and long-standing, though no contract or payment record for it appears in the published literature.
Anreith also designed a front elevation for the church, and this is where most accounts go wrong. It did not survive. In 1818 the roof needed replacing and the walls were found to have tilted dangerously, and the building had to be rebuilt completely. The work ran to 1820, and it was in the course of it that the tower went up, with three bells, on the spot where Anreith’s pediment had been. The church was re-inaugurated on 20 December 1820. Anreith’s front is known today only from drawings made by Lady Anne Barnard and John Barrow. What a visitor sees from Strand Street is the 1820 building, and no picture of the original warehouse exists at all.
Inside, the Anreith fittings are what survive, along with the fabric of 1820. The altar table standing in front of the pulpit and the cross fixed to the wall beside it are recent by comparison, added during a ministry that ran from 1960 to 1973. A large organ was installed in 1814, which means the instrument sits inside a case that is roughly a quarter of a century older than it is.
The language history is its own small comedy. A congregation that was overwhelmingly German was required to worship in Dutch as a condition of being allowed to worship at all, and then kept Dutch for a hundred and seventy-nine years. The hymns stayed German, sung from a Bremen hymnal adopted in the 1780s and used for at least a hundred and twenty-five years. English evening services began in 1889. Afrikaans replaced Dutch in the morning services only in 1959, was dropped in 1973, brought back in 1980 and dropped again in 1991. Services today are in English.
The congregation has split twice in ways that still shape central Cape Town. In 1847 the second pastor, G. W. Stegmann, left with a body of members over changes he had made to the baptism liturgy, his strict moral positions and his pastoral work among people freed from slavery, which had already produced the congregation that became St Stephen’s on Riebeeck Square. His breakaway built a church in Long Street in 1853 and had ceased to exist by 1858. Then in 1861 Pastor Johann Ludolph Parisius, unable to accept an order of service that had been imposed in 1780 and was by then defended as tradition, founded the German-language St Martini congregation, which bought the Long Street building. Two Lutheran congregations have existed side by side in the city centre ever since.
The church stands in the middle of a group of three. To one side is the Martin Melck House, begun in 1781 as the Lutheran parsonage and notable for its dakkamer, a roof room with four windows that once looked out over the whole of Cape Town and Table Bay. It housed the Gold of Africa Museum from about 2000, but the museum fittings were taken out in 2018 and the house is now occupied by the church rather than open to the public. On the other side is the Sexton’s House, built between 1779 and 1783, which today houses the Consulate-General of the Netherlands. All three are protected as provincial heritage sites, declared separately rather than as one group, and Koopmans-de Wet House stands opposite.
The church is in use, with a Sunday morning service in English at nine. It publishes no visiting hours and there is no congregation website, so anyone who wants to see the pulpit should contact the church in advance rather than arriving unannounced. From the pavement the row reads clearly enough on its own: three eighteenth century buildings still standing together on a street that has otherwise been rebuilt around them.
Highlights
- Built in 1774 as a warehouse, and in Lutheran use from 1776, three years before the congregation was legally recognised
- Given by Martin Melck, the wealthiest man in the colony, in his own lifetime
- Recognised on 18 October 1779 on conditions that forbade a tower, an altar and services in German
- Anton Anreith’s pulpit of about 1790, carried on two figures beneath a carved swan
- Rebuilt between 1818 and 1820, when the tower the congregation had been denied was finally built
- The centre of a row of three eighteenth-century buildings with the Martin Melck House and the Sexton’s House
Tips
Read the row rather than the single building: the Martin Melck House and the Sexton’s House stand on either side, and the three together are the point. The tower is worth a second look, since the congregation was forbidden one as a condition of being recognised in 1779 and only got it when the church was rebuilt forty years later. Nothing about visitor access is published and there is no congregation website, so contact the church in advance if you want to see the Anreith pulpit, and treat the Sunday morning service as worship rather than a viewing opportunity.
Frequently Asked Questions
Why was the Lutheran church built to look like a warehouse?
Because under the Dutch East India Company the Reformed Church was the only publicly recognised denomination at the Cape, and Lutherans had no right to a church of their own. Martin Melck put up a hall on Strand Street in 1774 in the form of a warehouse or barn, and Lutherans worshipped in it from 1776. How much of a disguise it really was is debatable: one historian describes it as provisionally disguised as a wine storehouse but having the interior of a church, and the recorded dimensions, with a domed ceiling and rows of columns, are not those of a store. The congregation’s own history calls it simply a warehouse.
When were Lutherans allowed to worship openly at the Cape?
The Heren XVII recognised the Cape Lutherans on 18 October 1779, and the congregation was constituted with its first service on 10 December 1780. Applications made at the Cape in 1742, 1743, 1751 and 1753 had all been refused; what worked was the Lutheran Church in Amsterdam approaching the Heren XVII directly, without telling the Cape government. Recognition was not the same as equality. Services had to be in Dutch, a Dutch-born pastor was imposed in place of the Cape-born man the congregation wanted, and the church was allowed neither a tower nor an altar. All denominations were put on an equal footing only in 1804.
Who was Martin Melck?
A Prussian-born farmer who arrived at the Cape in 1746 and became the wealthiest man in the colony, farming at Elsenburg and Kersefontein. He was a leading figure among Cape Lutherans and built the hall on Strand Street that became their church, making it over to them in his own lifetime rather than by will; he died in February 1781. He also provided the adjoining site for a parsonage, which is the Martin Melck House. Anton Anreith later carved a memorial plaque to him for the church entrance.
Is the Anton Anreith pulpit still there?
Yes. The pulpit, carried on two large male figures with a carved swan above it, survives inside, along with the choir stalls, the lectern, the carved vestry doors, the figure of King David on the organ loft and the case of the organ. All belong to Anreith’s remodelling of about 1787 to 1792. What has not survived is the front elevation he designed for the church, which was lost when the building was rebuilt in 1818 to 1820 and is known now only from drawings by Lady Anne Barnard and John Barrow.
Why does the church have a tower if towers were forbidden?
The prohibition belonged to the terms of recognition in 1779, which followed the practice applied to Lutheran churches in Holland. The tower came much later. In 1818 the roof needed replacing and the walls were found to have tilted dangerously, and the building had to be rebuilt completely. The tower was put up during that work, on the spot where Anreith’s pediment had stood, and three bells were hung in it. The church was re-inaugurated on 20 December 1820.
Can you visit the Strand Street Lutheran Church?
It is a working parish church of the Evangelical Lutheran Church in Southern Africa, with a service in English on Sunday mornings at nine. No visitor opening hours are published by the congregation, the denomination or any heritage body, and there is no congregation website, so anyone wanting to see the interior should contact the church beforehand. The Martin Melck House next door is no longer open as a museum, and the Sexton’s House on the other side is a diplomatic consulate, so the row is best appreciated from the pavement unless a visit has been arranged.